(210) 607-9677 cmorserealtor@gmail.com River Realty
Traffic Dashboard
Home
  • Properties
    • Featured Properties
    • Closed Listings
    • Mortgage Calculator
  • Selling
  • About
    • Meet Christine
    • Testimonials
  • Contact
Traffic Dashboard
Christine Morse
(210) 607-9677 cmorserealtor@gmail.com
  • Christine Morse
    806 A Main St. PO Box 883
    Bandera, Texas 78003
    (210) 607-9677
    cmorserealtor@gmail.com
About
  • About
  • Testimonials
  • Contact
  • Sell
Properties
  • Featured Properties
  • Closed Listings
  • Mortgage Calculator
Local Guide
  • Search by City
  • Search by Subdivision
  • Search by Zip
  • Search by Area
Legal
  • Privacy
  • Terms
  • DMCA
  • Accessibility
  • Fair Housing
Account
  • Dashboard
  • Logout
  • Login
Christine Morse - Footer Logo
©2026 River Realty. All rights reserved.
Website built by CloseHack.
  • Texas Real Estate Commission Consumer Protection Notice
LERA MLS

Information provided Courtesy of LERA MLS - Local Expertise Regional Access. IDX information is provided exclusively for consumers' personal, non-commercial use and may not be used for any purpose other than to identify prospective properties consumers may be interested in purchasing. Information is believed to be accurate but not guaranteed. Provided courtesy of the San Antonio Board of Realtors. Copyright 2025 LERA MLS, All Rights Reserved.

Return
  • All Types
  • House+2 more
  • Price
  • Bed/Bath
  • Size
  • Dates
  • Filters
  • Amenities
  • Save
  • Share
Listings
No results
Sort
Home / New Braunfels / 5717 Satchel Trail
5717 Satchel Trail New Braunfels, TX 78130 5717 Satchel Trail New Braunfels, TX 78130 5717 Satchel Trail New Braunfels, TX 78130 5717 Satchel Trail New Braunfels, TX 78130 5717 Satchel Trail New Braunfels, TX 78130 5717 Satchel Trail New Braunfels, TX 78130 View All Photos

$675,000

| Price Change

5717 Satchel Trail

New Braunfels, TX 78130

3,775
Square Feet
5
Beds
4.5
Baths
0.23
Acres
133
Days on Market
1960192
MLS#
House
Structure
Residential
Zone
Contact

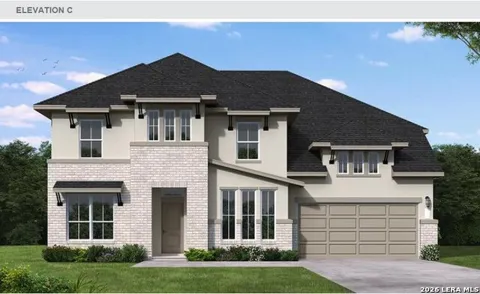
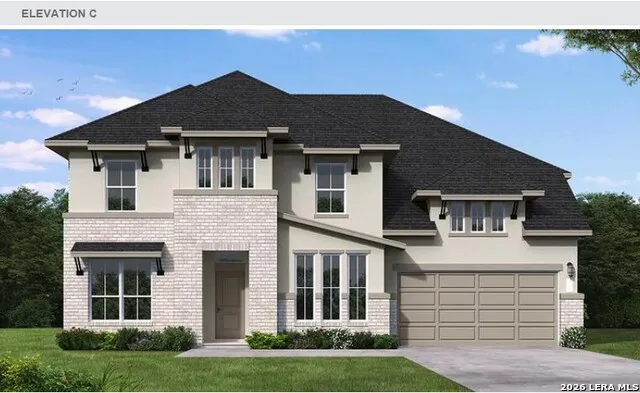
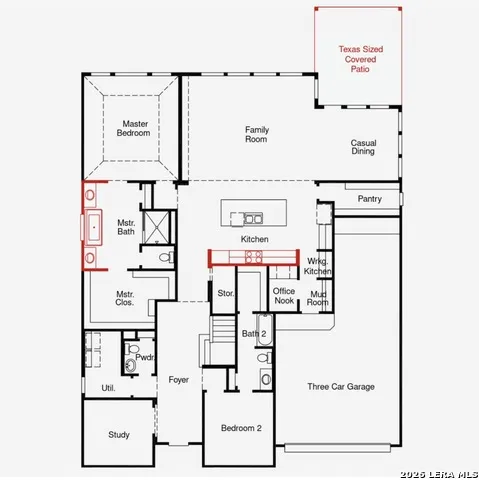
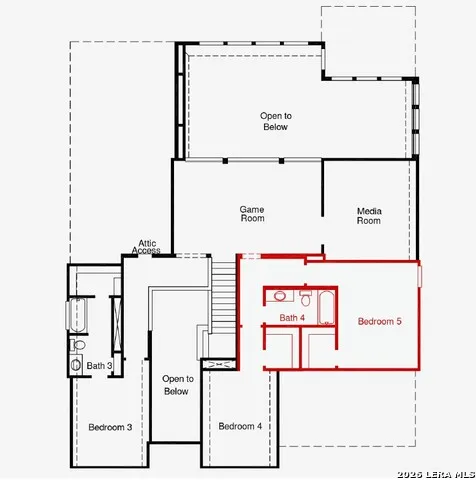
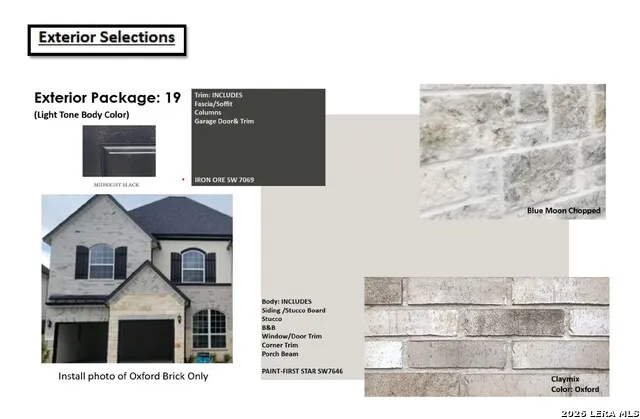
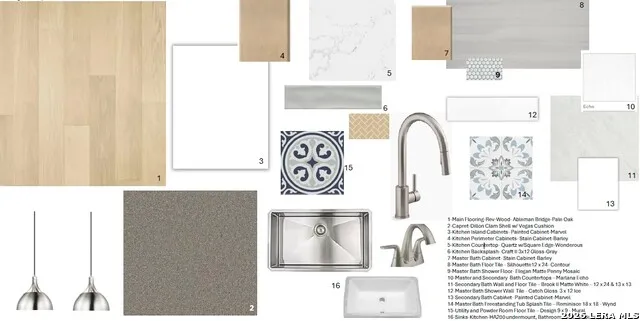
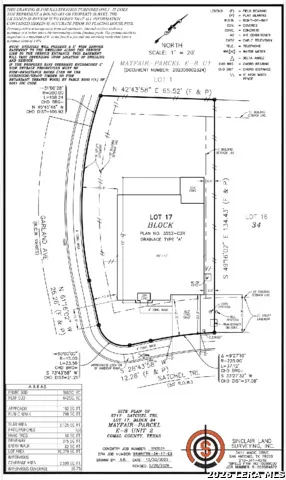
This newly designed Coventry home featuring our Motley plan is being built for the first time in Mayfair. Located on a corner lot, this home features high ceilings and numerous windows. The open-concept great room is bathed in natural light, accentuating the home's sophisticated design. Luxury touches such as RevWood flooring, two tone cabinets, Media Room, Game Room, quartz countertops, a large kitchen island, 8-foot doors, oversized baseboards, and ample lighting elevate the style throughout. The primary bathroom resembles a spa with a walk-in shower and free standing tub. This stunning Motley floor plan is truly exceptional; you must see it in person. Don't miss the chance to visit today and experience all that this home has to offer. Schedule your visit now!

Property Details
Cooling
One Central
Heating
Other
Bedrooms
5
Bathrooms
4.5
Full Baths
4
Half Baths
1
Pool Shared
1
Acres
0.23
Square Feet
3775
Lot Size
0.23
Parking
Three Car Garage
Parking Spaces
Three Car Garage
Property Type
Purchase
Style
Two Story
Year Built
2026
Subdivision
MAYFAIR
School District
Comal
Elementary School
Mayfair Elementary
Middle School
Canyon
High School
Canyon
Original List Price
$736,764
Days on Market (Cumulative)
133
HOA
1
MLS #
1960192
Property Subtype
Single Family Detached
Fence
1
MLS #
1960192
Date Listed
April 22, 2026
Address
5717 Satchel Trail
Location
Legal

Information provided Courtesy of LERA MLS - Local Expertise Regional Access. IDX information is provided exclusively for consumers' personal, non-commercial use and may not be used for any purpose other than to identify prospective properties consumers may be interested in purchasing. Information is believed to be accurate but not guaranteed. Provided courtesy of the San Antonio Board of Realtors. Copyright 2025 LERA MLS, All Rights Reserved.

Provided By
Listed by Dayton Schrader (#6062)
Listing Office: eXp Realty (#EXPO00)

Christine Morse Have a question about this home?

Interested in Purchasing 5717 Satchel Trail?

Get an estimate on monthly payments on this property.

$
years
Down Payment
$
%
Interest Rate
%
Tax Rate
%
$
$annually
$monthly
Estimated Monthly Payment
$0.00
Loan Amount
$0.00