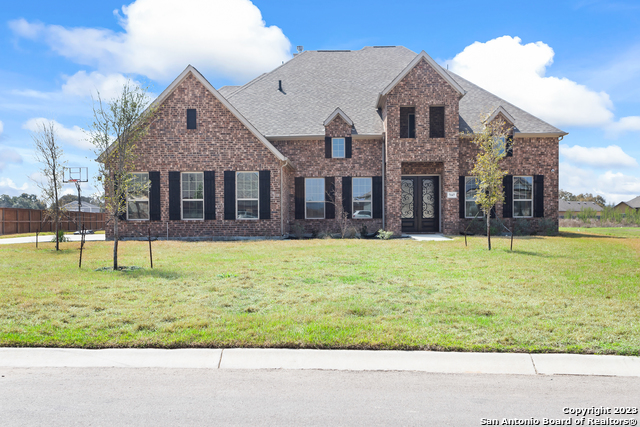
This home is the definition of a Distinctive Property! Living space galore in this home. Enter through the wooden glass inlay double front doors into this beautiful home ~ it will take your breath away with the elegant dual wrought-iron staircase and domed ceiling! Study is to the left with double glass doors. The dining room is to the right which connects the Butlers pantry into the Chef's Kitchen. Huge granite island, double ovens, separate cooktop, microwave, and energy efficient dishwasher by Frigidaire. There is an abundance of 42" Kent Moore cabinets - some with glass fronts to display your china and crystal. The kitchen is open to the living room and breakfast nook with a cozy window seat. The Master bedroom suite is to the right of the gas fireplace. It features a huge bedroom with a sitting area and additional space for an office or exercise equipment. Double walk-in closets. Master bathroom has a 42 x 72" deck mounted soaker tub, two granite vanities and oversized walk-in shower with bench. Guest room /Mother-in-law suite is also on the first floor with a walk-in shower for ease of access. Upstairs is a fully equipped HomePro surround sound Media Room and an additional family room! Three additional bedrooms and two full bathrooms upstairs. All the bedrooms upstairs have walk-in closets! You are ready to entertain outside on the secluded private covered patio with a TV Mount and outdoor kitchen looking into the open greenbelt. So many beautiful features to this home you must see for yourself. 2.75% Assumable VA Loan Interest Rate Available w/large cash down payment. Completion of the Home was December 2021.
Property Details
- Cooling
- Two Central
- Heating
- Propane Owned
- Bedrooms
- 5
- Bathrooms
- 4.5
- Full Baths
- 4
- Half Baths
- 1
- Acres
- 1.02
- Square Feet
- 4882
- Lot Size
- 1.02
- Parking
- Three Car Garage,Attached,Side Entry
- Parking Spaces
- Three Car Garage,Attached,Side Entry
- Property Type
- Purchase
- Style
- Two Story,Traditional
- Year Built
- 2021
- Subdivision
- SETTERFELD ESTATES 1
- School District
- Comal
- Elementary School
- Rahe Bulverde Elementary
- Middle School
- Spring Branch
- High School
- Smithson Valley
- Original List Price
- $1,025,000
- Days on Market (Cumulative)
- 122
- HOA
- 1
- MLS #
- 1673751
- Property Subtype
- Single Family Detached
- Date Closed
- August 14, 2023
- MLS #
- 1673751
- Date Listed
- March 16, 2023
- Address
- 7147 AGARITA MIST
Location
Legal
Information provided Courtesy of LERA MLS - Local Expertise Regional Access. IDX information is provided exclusively for consumers' personal, non-commercial use and may not be used for any purpose other than to identify prospective properties consumers may be interested in purchasing. Information is believed to be accurate but not guaranteed. Provided courtesy of the San Antonio Board of Realtors. Copyright 2025 LERA MLS, All Rights Reserved.
Last Updated: Sep 5, 2026 9:12 PM. Source: LERAMLS
Provided By
Listed by Robert Mabry (#7681), Phone: (210) 325-7651, Email: bob.mabry@att.net
Listing Office: ERA Brokers Consolidated (#CREI00)